
A Complete Guide to Installing Basement Walkouts and Egress Windows
If you are looking to maximize the usable space in your home, looking downward is often the most practical solution. Across the GTA, homeowners are transforming dark, underutilized lower levels into bright, functional living spaces. Whether you are creating a comfortable multi-generational living arrangement, designing a home office, or building a secondary dwelling to generate rental income, bringing in natural light and ensuring safe access are critical first steps.
Transforming a below-ground space requires more than just drywall and fresh paint. Two of the most significant upgrades you can make are installing egress windows and adding a dedicated basement walkout. Not only do these features dramatically improve the aesthetics and safety of your home, but they are also strictly regulated by municipal building codes.
Navigating the structural, legal, and logistical challenges of foundation work can feel overwhelming. From securing the right permits to ensuring proper drainage, there is a lot to consider. In this guide, we will walk you through the essential steps, requirements, and benefits of upgrading your lower level with proper access and natural light.
The Importance of Egress Windows
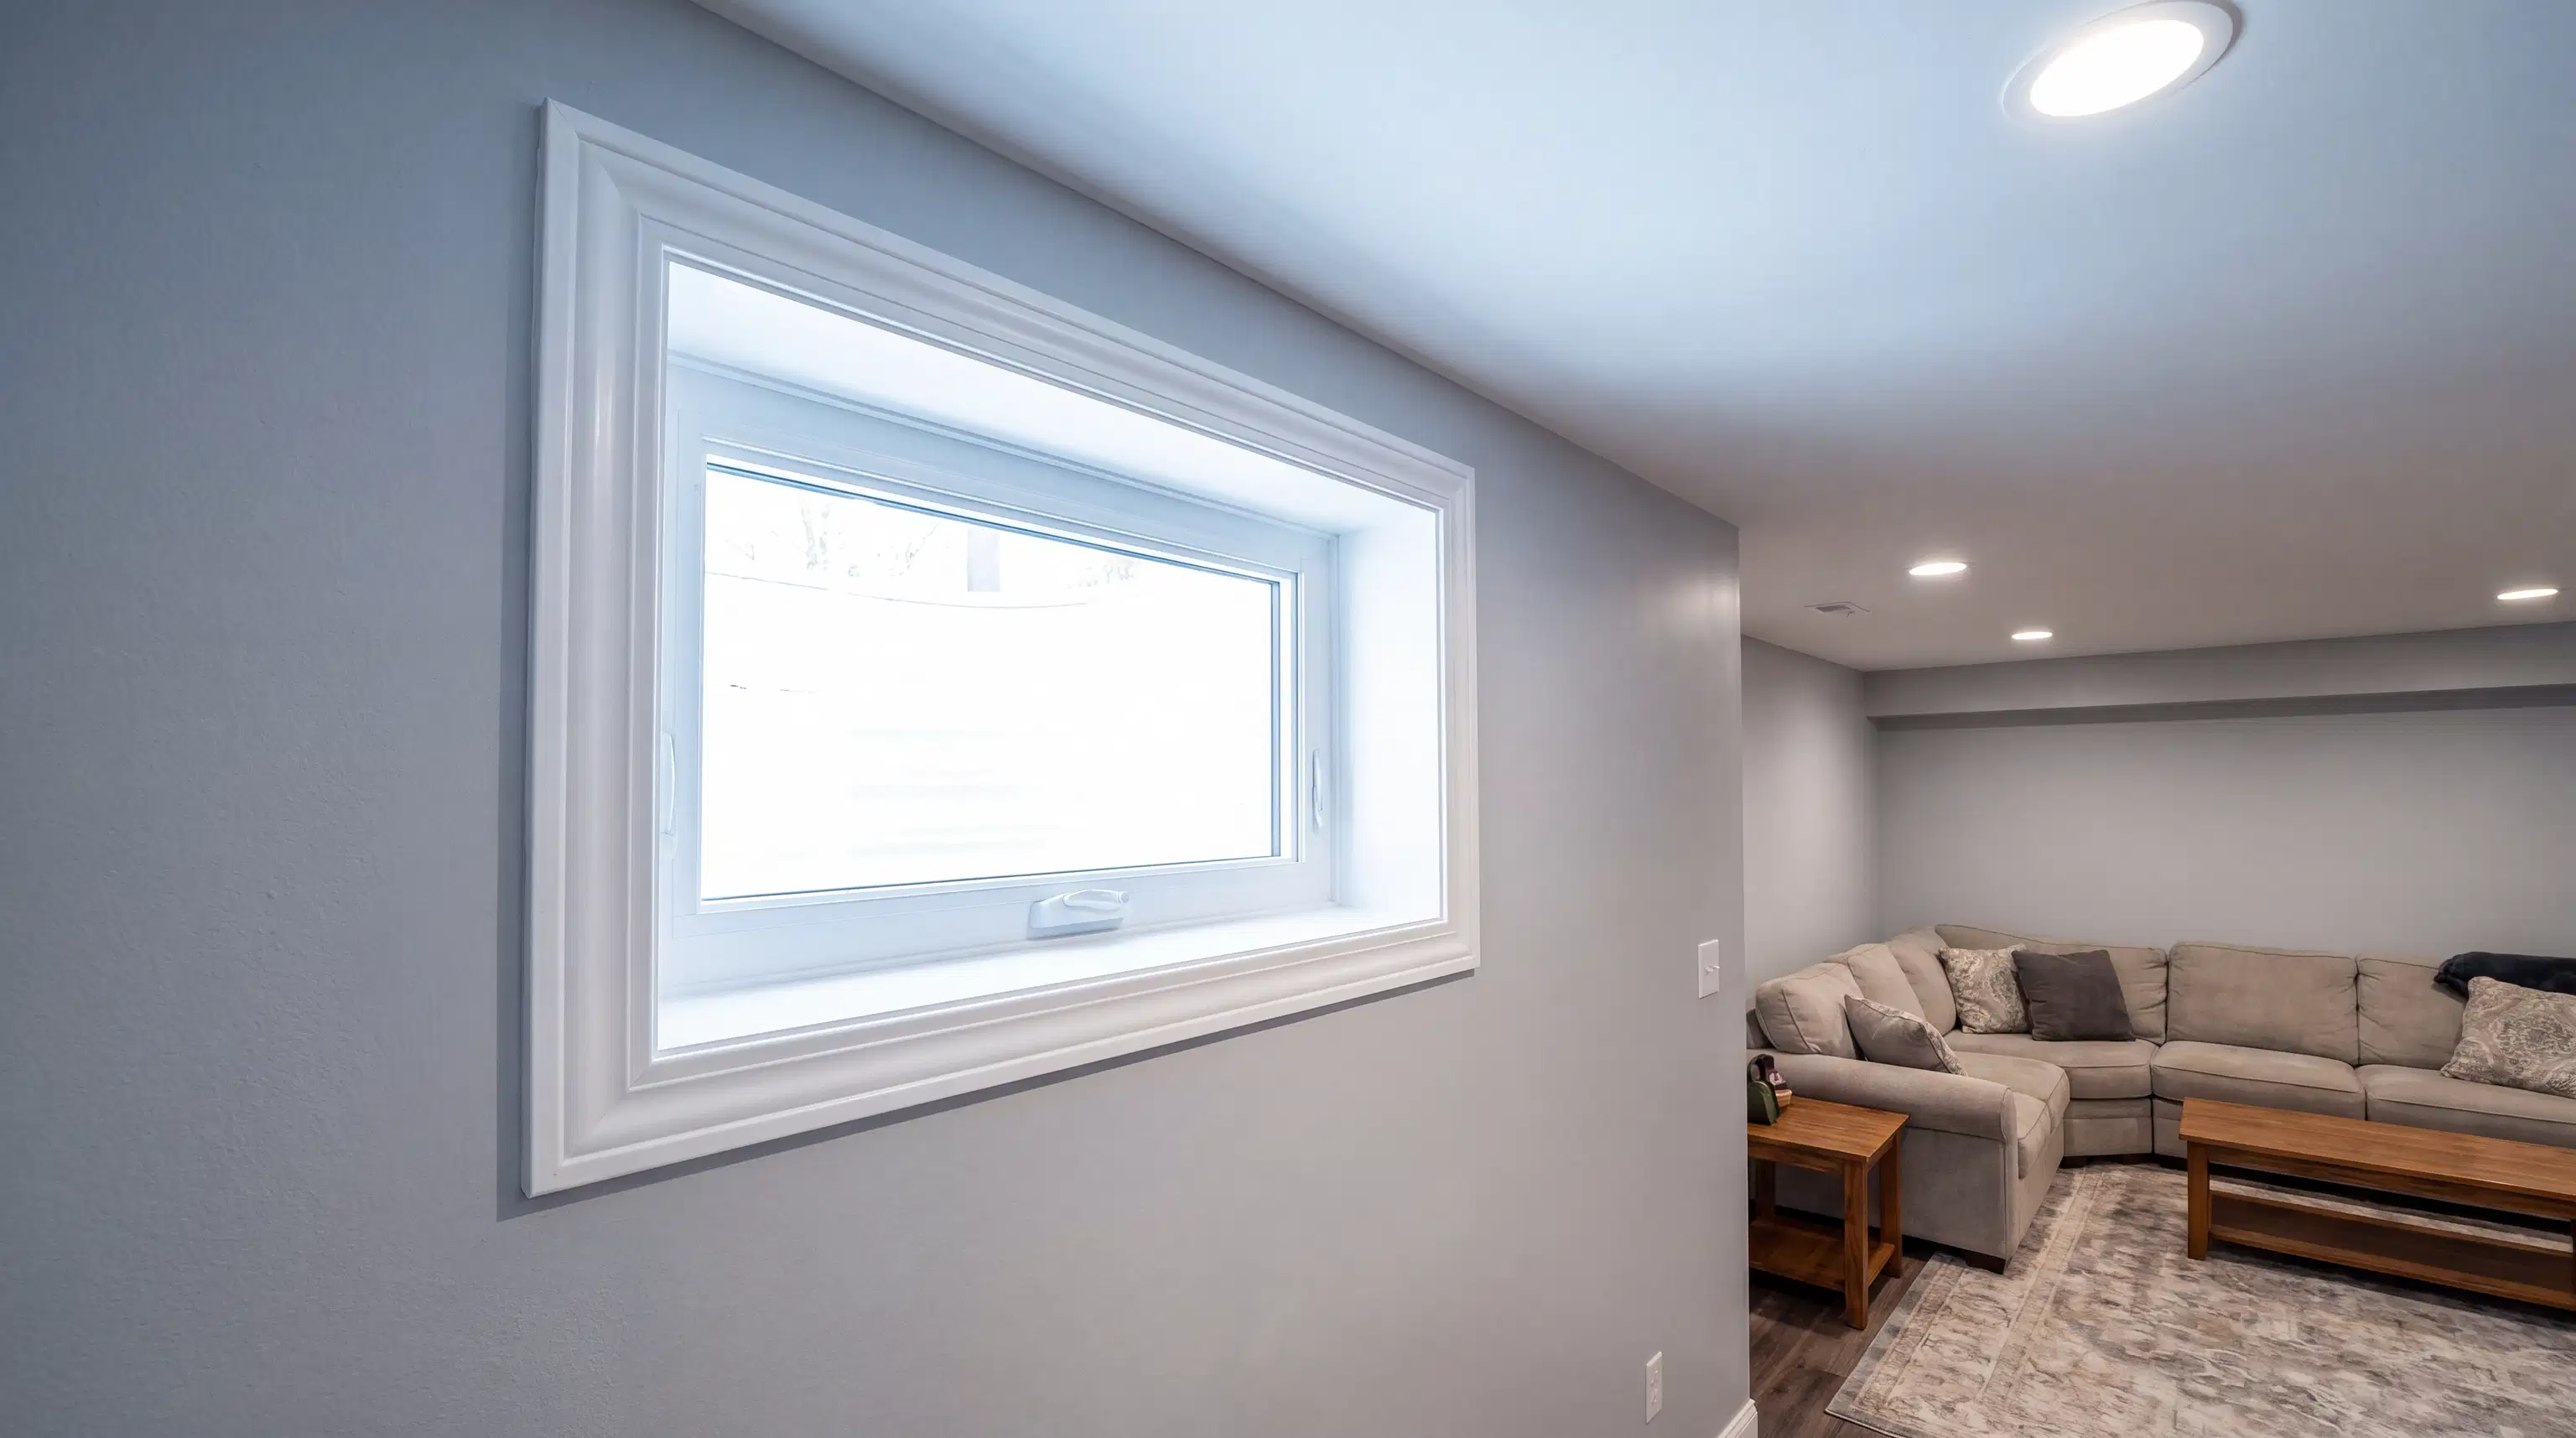
When converting a basement into a livable space, safety must always come first. An egress window is a large window designed to serve as an emergency exit in case of a fire or other emergency. If your lower level includes a bedroom, the Ontario Building Code strictly mandates that an egress window must be present, accessible, and large enough for a person to easily climb through.
Beyond safety, egress windows completely change the feel of a lower level. By allowing abundant natural sunlight to pour in, they eliminate the dark, cramped feeling commonly associated with basements. When planning your project, it is essential to consider the exact cut concrete foundation for egress window code requirements. This involves specialized equipment and structural knowledge to safely cut through the foundation wall without compromising the integrity of your home.
At Hillpark Manor Construction, we emphasize that integrating high-quality windows and doors is about both form and function. Upgrading to energy-efficient models can also help stabilize your home's temperature, reducing your reliance on heating during our harsh Ontario winters and saving you money on utility bills.
Planning a Basement Walkout and Separate Entrance
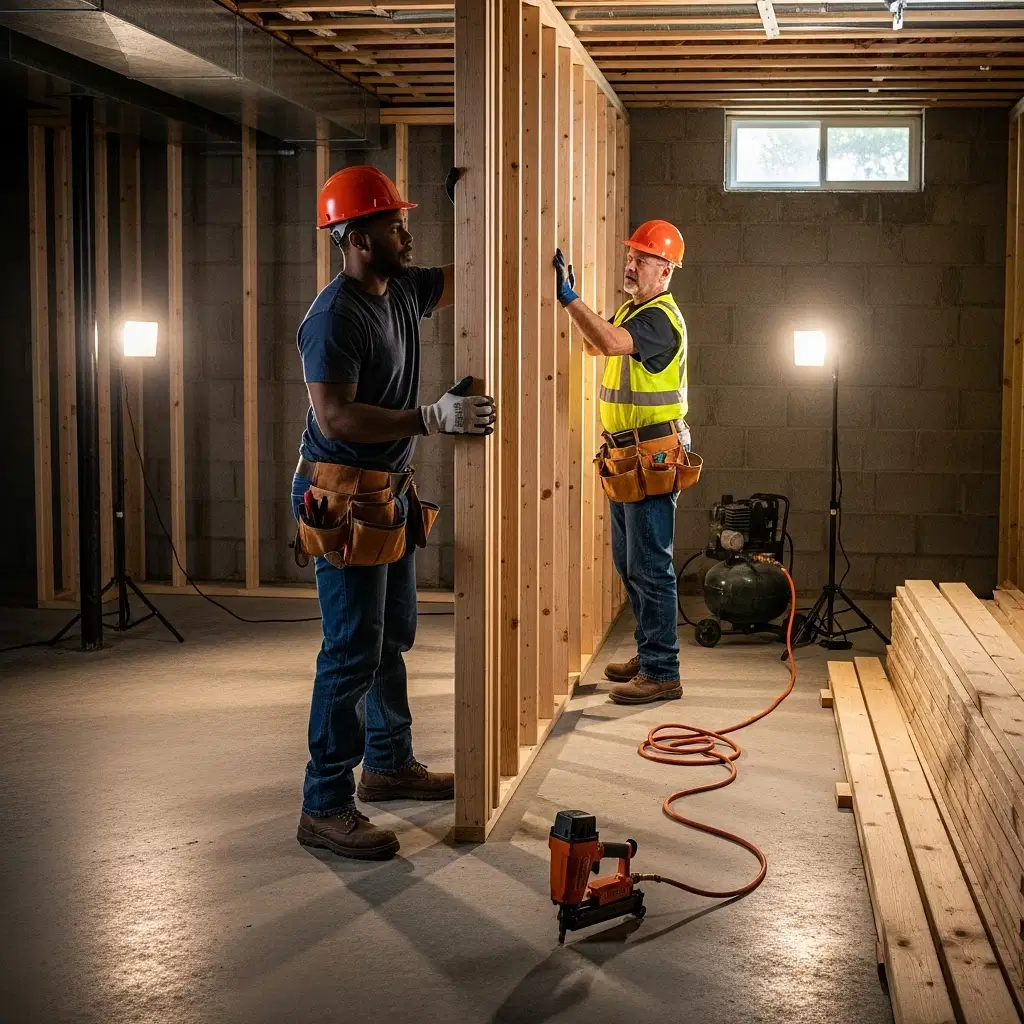
With recent municipal initiatives aimed at expanding housing options, many homeowners are converting their basements into legal secondary suites. A major requirement for this is providing independent exterior access. The walkout basement separate entrance installation process is a significant undertaking that involves excavation, foundation modification, structural support, and complex drainage solutions.
One of the most common questions we receive is about the cost to add basement walkout stairs and drainage. Pricing can vary widely depending on the depth of your foundation, the type of soil on your property, and how easily equipment can access your backyard. For those living in a semi, tight property lines can complicate machinery access and require careful coordination with neighbors regarding property boundaries and street parking for disposal bins.
Proper drainage is perhaps the most critical element of a basement walkout. Because the entrance is below grade, it naturally collects water. A poorly designed walkout can quickly lead to severe flooding. The installation must include a dedicated floor drain connected to your home's drainage system or a sump pump, along with proper grading and retaining walls to keep soil and water at bay.
If you are working with an older property that has a shallow foundation, you might also need to consider underpinning to achieve the ceiling height required for a legal living space. This structural process lowers the basement floor, adding much-needed headroom while reinforcing the home's foundation.
Navigating Permits and Choosing the Right Partner
Foundation work, structural modifications, and secondary suite conversions always require municipal approval. Many homeowners ask us if they need a building permit for this scope of work, and the answer is an absolute yes.
Navigating complex zoning bylaws and submitting accurate architectural drawings can be a tedious process. Depending on your property's specific zoning, you may even need to go before the Committee of Adjustment for minor variances before any ground is broken. Working with a contractor who understands these local regulatory pathways is crucial to keeping your project on schedule and avoiding costly legal delays.
Furthermore, undertaking foundation cuts and exterior excavations requires a builder with a strong commitment to craftsmanship, professionalism, and experience. The market is unfortunately filled with unlicensed operators who undercut prices by skipping crucial steps like securing proper WSIB coverage, liability insurance, or required permits. Choosing a reputable partner ensures transparent pricing, accurate timelines, and a seamless process from the initial site meeting and conceptual drawings to the final municipal inspections.
Whether you are looking to bring in more natural light or require a dedicated entrance for a new rental suite, proper planning and execution are vital. If you are ready to explore your options for basement remodeling, the team at Hillpark Manor Construction is here to help you navigate every step of the process. Reach out to us through our contact page to schedule a site assessment and start transforming your lower level into a beautiful, functional, and safe living space.