
Lowering Basement Floors with Structural Underpinning
Many homeowners in Toronto love their established neighborhoods, mature trees, and local communities. However, as families grow or the desire for a multi-generational living space increases, the need for more square footage becomes a pressing issue. Moving is often expensive and disruptive, which leaves many looking down into their basements for a solution. For older homes, especially historic properties with shallow foundations, unlocking that extra space often requires lowering the basement floor through a process called underpinning.
Transforming a cramped, dark cellar into a bright, livable space with high ceilings is a significant undertaking. It requires specialized knowledge, a commitment to safety, and meticulous planning. Whether you are envisioning a legal secondary suite, an expansive family room, or a dedicated home office, understanding the basement underpinning process for older homes is the first step toward maximizing your property's potential and adding lasting value to your home.

Why Consider Lowering Your Foundation?
If you live in one of the city's charming century-old semis or are embarking on a Victorian restoration, you have likely noticed that the original basements were never designed for modern living. They were typically built just to house coal chutes, furnaces, and basic storage, resulting in low ceilings that make the space feel unusable.
Lowering foundation ceiling height cost considerations are often top of mind for homeowners. While it is a substantial investment, the return is exceptional. By digging down and extending your foundation walls, you are effectively adding an entire floor of usable, comfortable living space without changing the exterior footprint of your property. This is particularly appealing in urban neighborhoods where zoning bylaws strictly limit how much you can build outward or upward.

Beyond simply gaining headroom, this process offers the perfect opportunity to address underlying issues common in older properties. It allows for the installation of modern waterproofing systems, upgraded plumbing, and radiant floor heating. When integrated into a comprehensive basement remodeling plan, underpinning transforms an overlooked storage area into a premium extension of your home.
Navigating Permits, Safety, and Structural Requirements
Underpinning is not a DIY weekend project; it is a complex structural engineering feat. You are temporarily removing the earth that supports your home's foundation and replacing it with new concrete, section by careful section. Because of the risks involved, structural basement underpinning permit safety requirements are rigorous.
One of the most common concerns we hear from homeowners is how long the building permit application and approval process takes. The municipal requirements are strict, and you may even find yourself needing to navigate the Committee of Adjustment if your project requires a minor variance. Having a dedicated team to manage these administrative hurdles is crucial for keeping your project on track.
Furthermore, excavating older homes frequently unearths legacy building materials. It is not uncommon to discover hazardous materials like asbestos or outdated electrical systems like knob and tube wiring hiding behind old plaster. Professional general contracting ensures that these hazards are identified early and remediated safely by licensed specialists. We believe in complete transparency and proactive project management so that you are never caught off guard by what lies beneath the surface.
Timing Your Project and Designing the Final Space
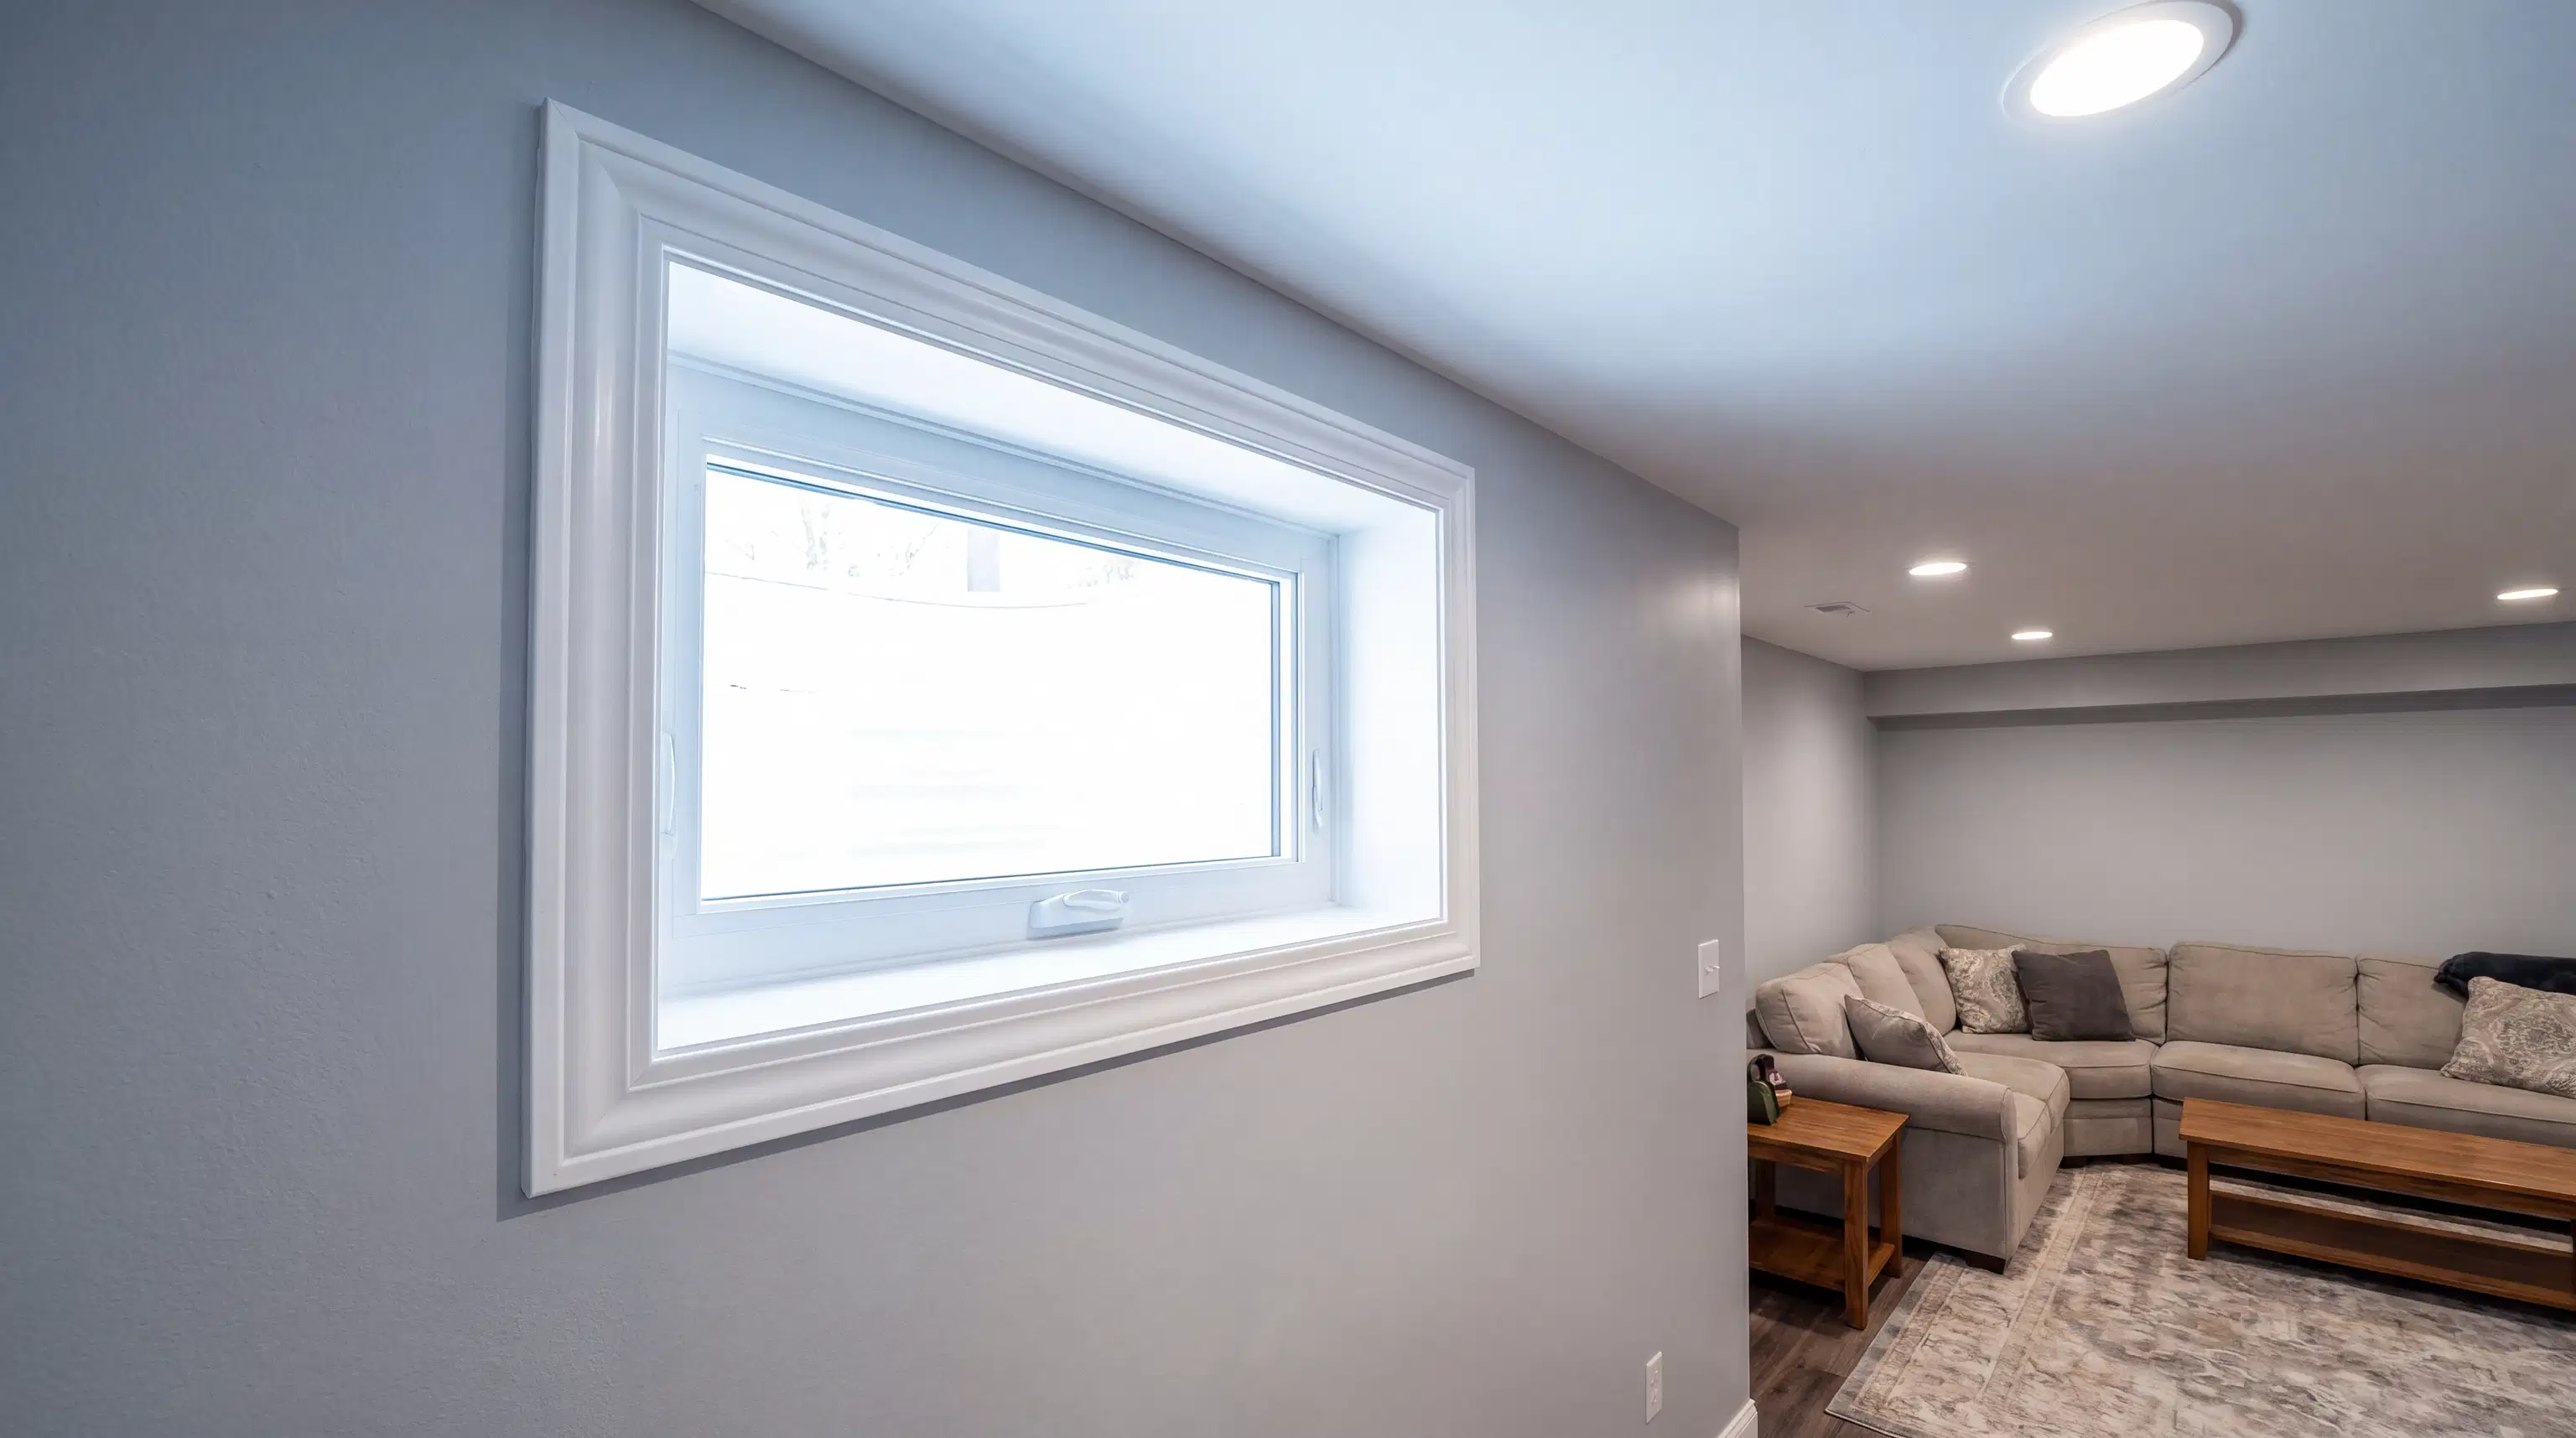
A strategic advantage to major interior excavation is that it is relatively insulated from seasonal weather disruptions. While severe winters can halt exterior framing and roofing, underpinning and interior framing can proceed smoothly throughout the colder months. This makes winter an excellent time to tackle a major foundation project, ensuring your new space is ready to enjoy by the time spring arrives.
Once the structural work is complete and the new concrete floor is poured, the fun truly begins. With proper ceiling height achieved, the design possibilities are endless. Many homeowners opt to include high-end amenities to maximize comfort and utility. For example, adding an elegant spa-like retreat through custom bathroom renovations can make the lower level feel just as luxurious as the primary floors of your home.
At Hillpark Manor Construction, our core values of craftsmanship, professionalism, and experience drive every project we undertake. We understand that inviting a construction team into your home is an exercise in trust. That is why we rely on a dedicated team of skilled carpenters and trusted local sub-contractors to manage every detail from the initial engineering drawings to the final coat of paint. If you are ready to unlock the hidden potential beneath your feet and want to work with a reliable partner in the GTA, we invite you to reach out and discuss your vision with us.